
 For sale
Great North Way, Hendon, NW4 1PT
Great North Way, Hendon
£340,000
First-floor maisonette with a separate garden studio
Bedrooms
1 + studio
Bathrooms
2
Floor area
752 sq ft
EPC
D
A one-bedroom first-floor maisonette and a separate studio at the back of the garden: two self-contained spaces with their own kitchens and bathrooms, a private rear garden and off-street parking.
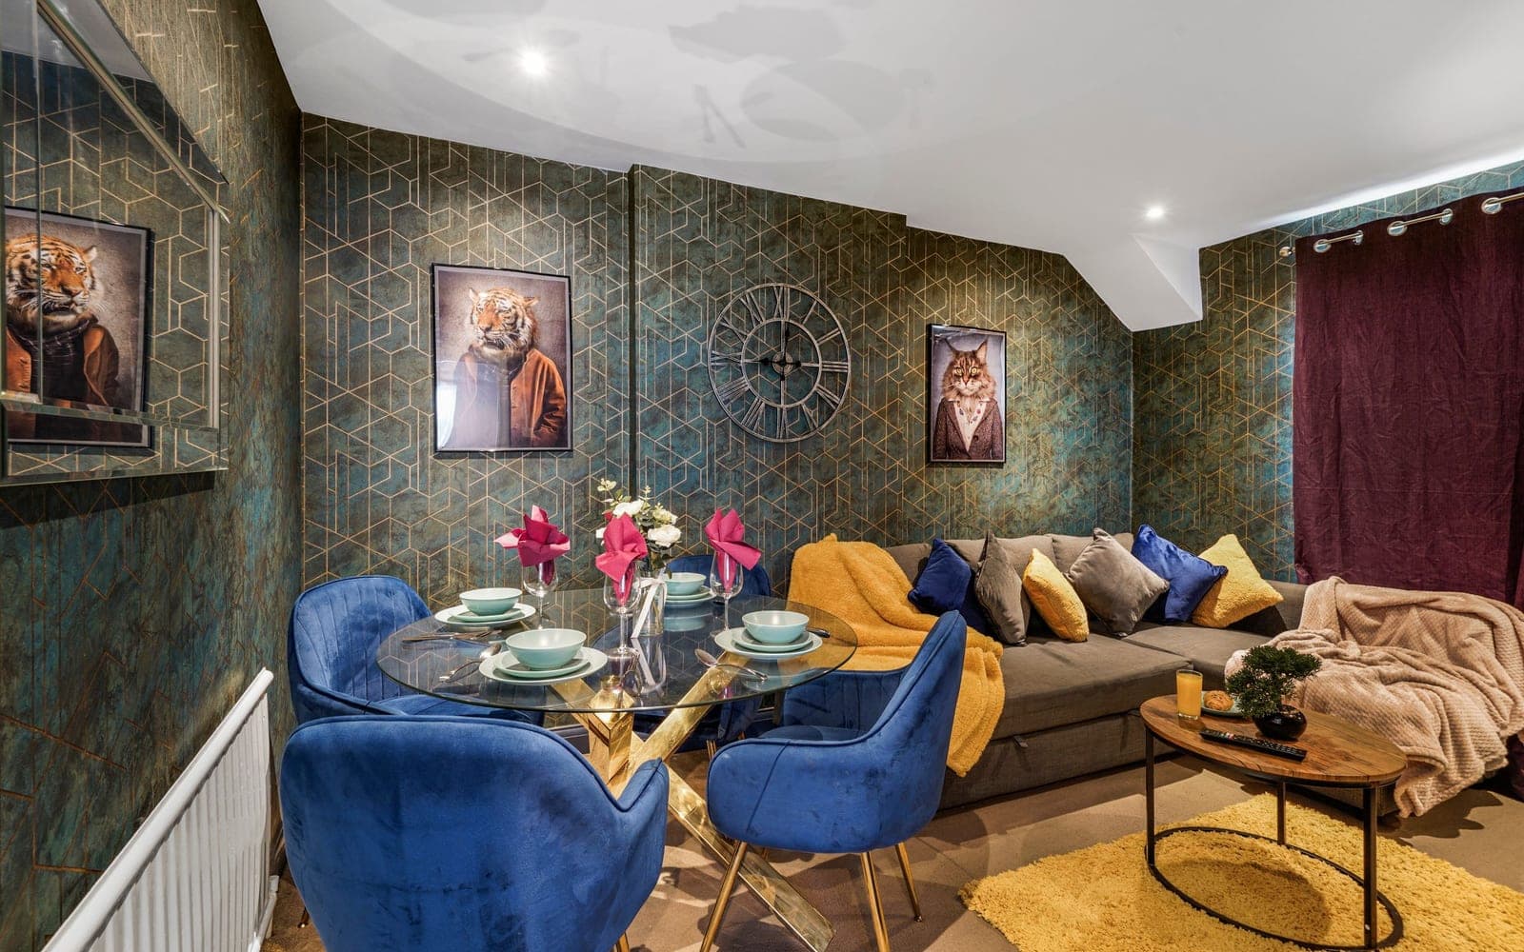
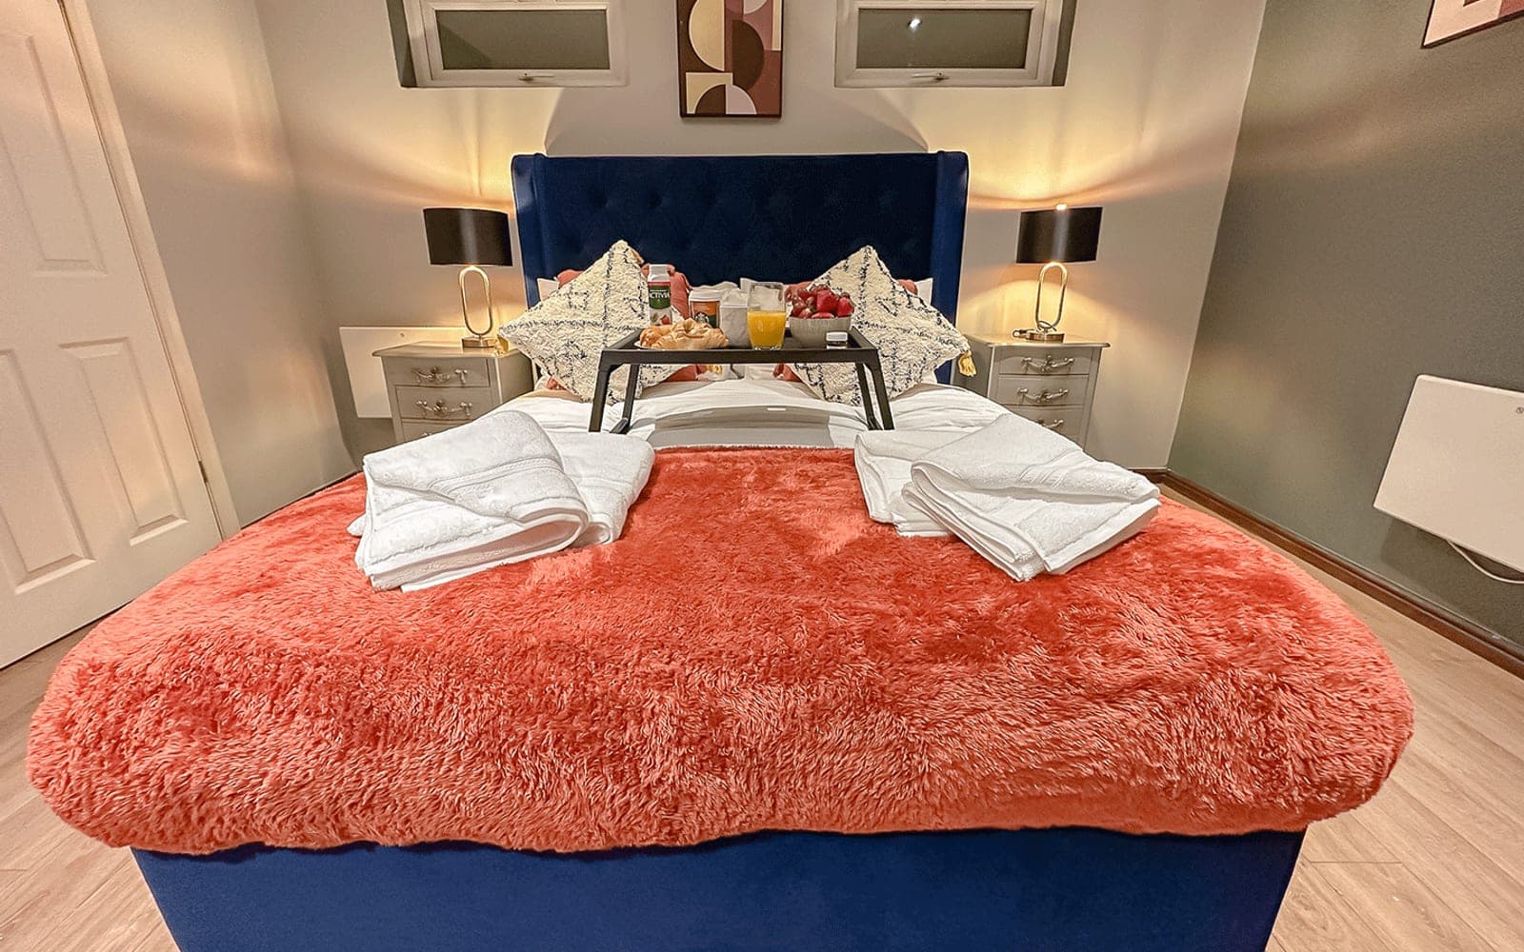
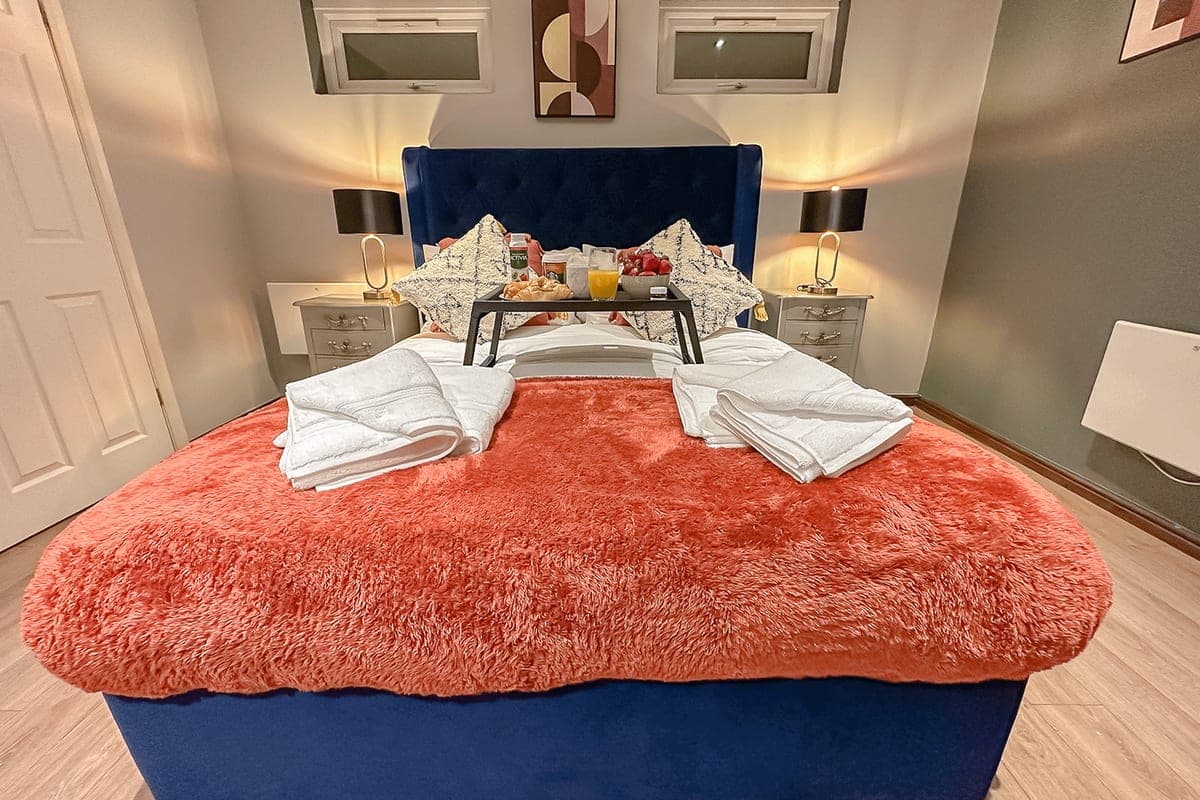
The maisonette has its own front door and stairs up to a first-floor landing. From there you reach a living room, a double bedroom, a galley kitchen and a bathroom. It is furnished and run today as serviced accommodation by RGS Properties.
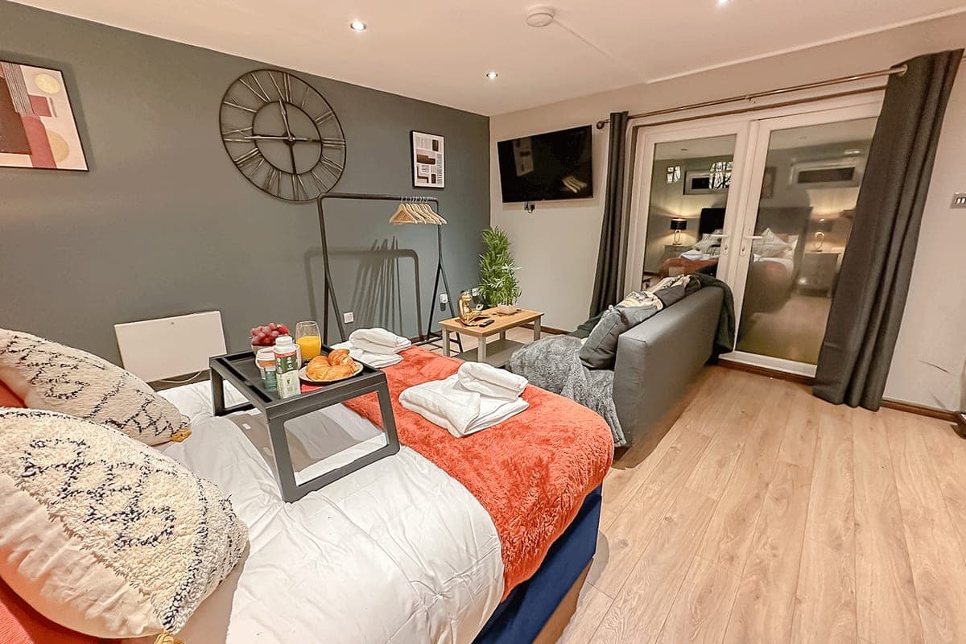
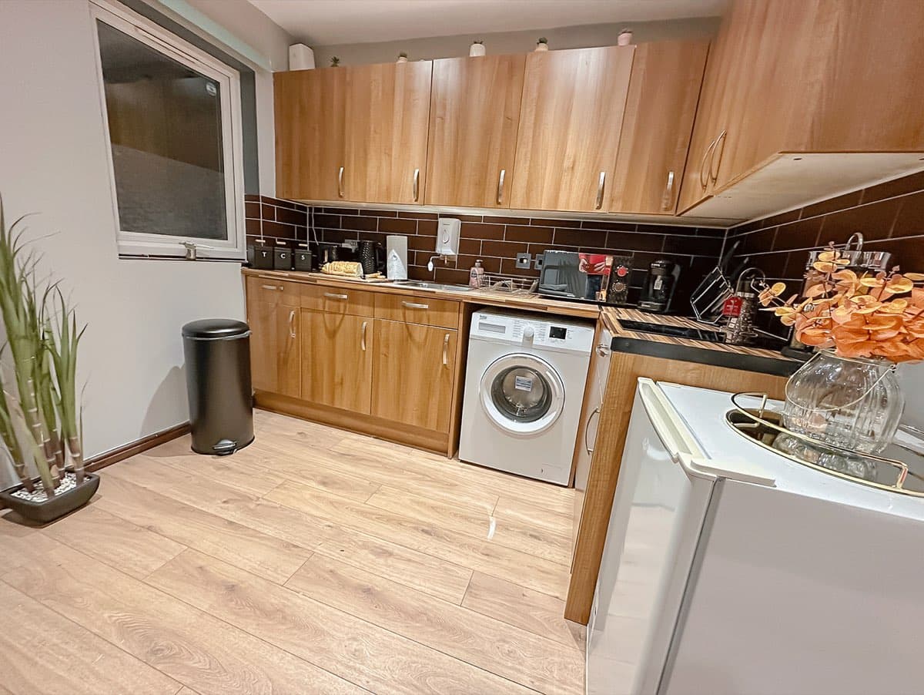
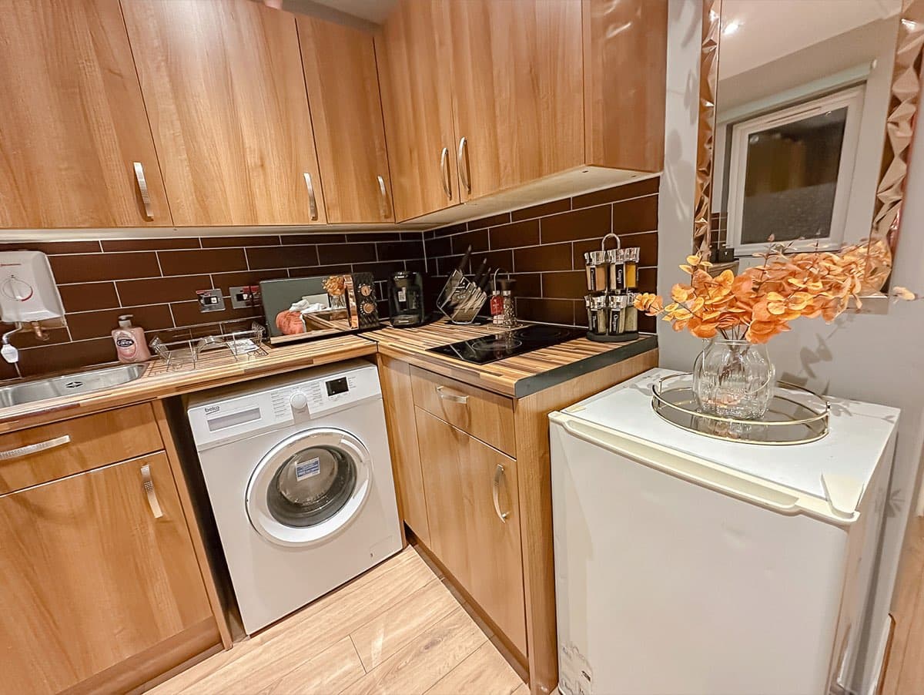
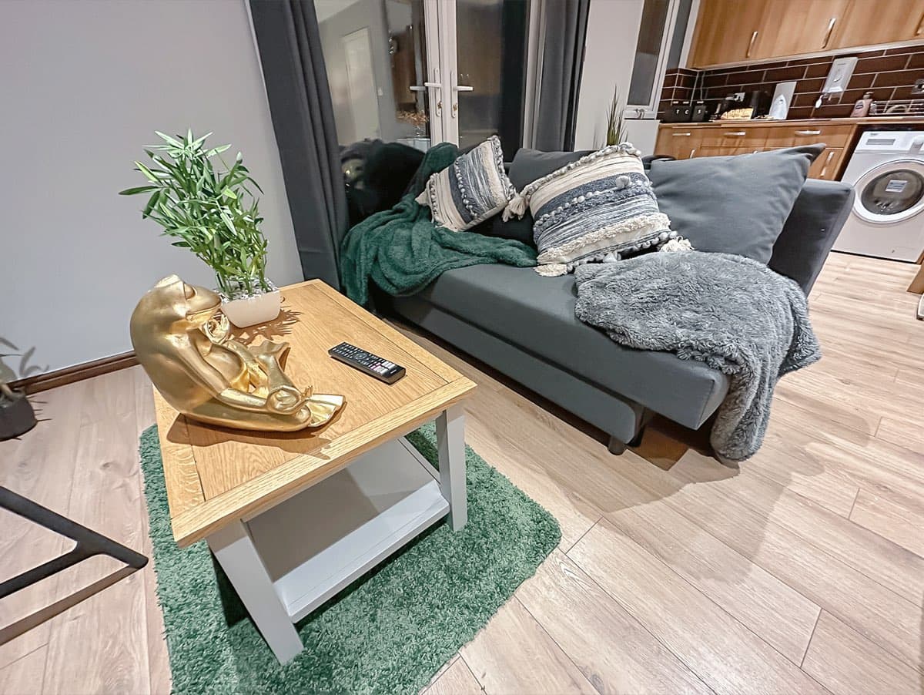
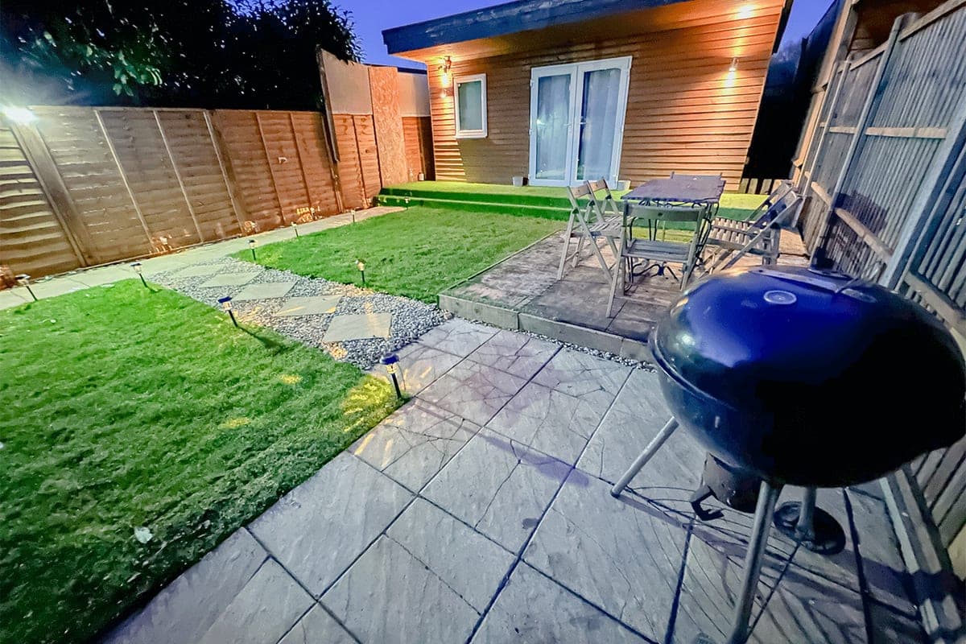
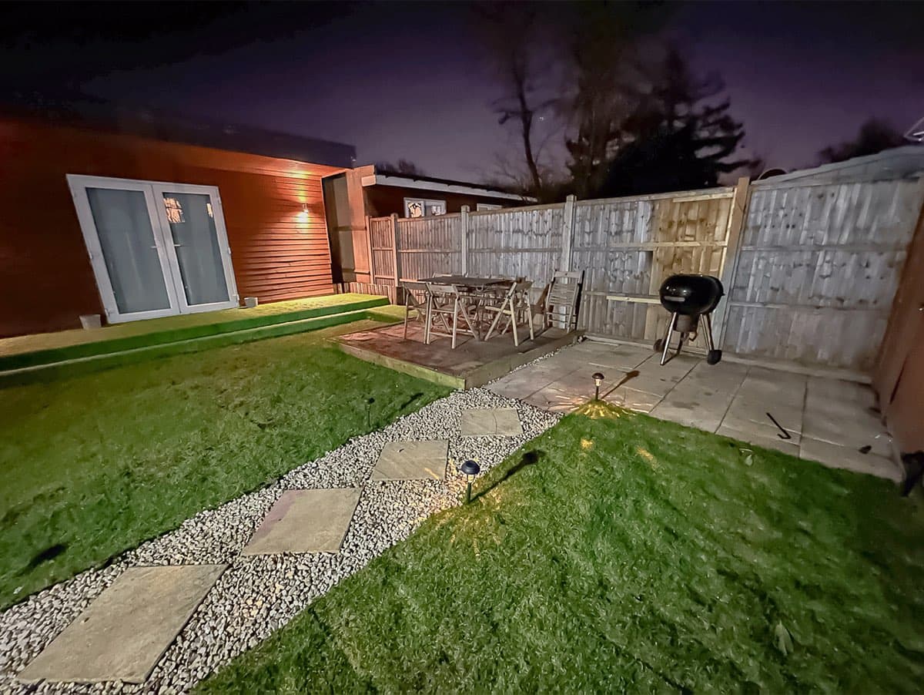
At the back of the garden stands a separate timber-clad studio with French doors onto the lawn. Inside is an open-plan living and sleeping space with a fitted kitchen and washing machine, and its own bathroom, so it can be used independently of the maisonette.
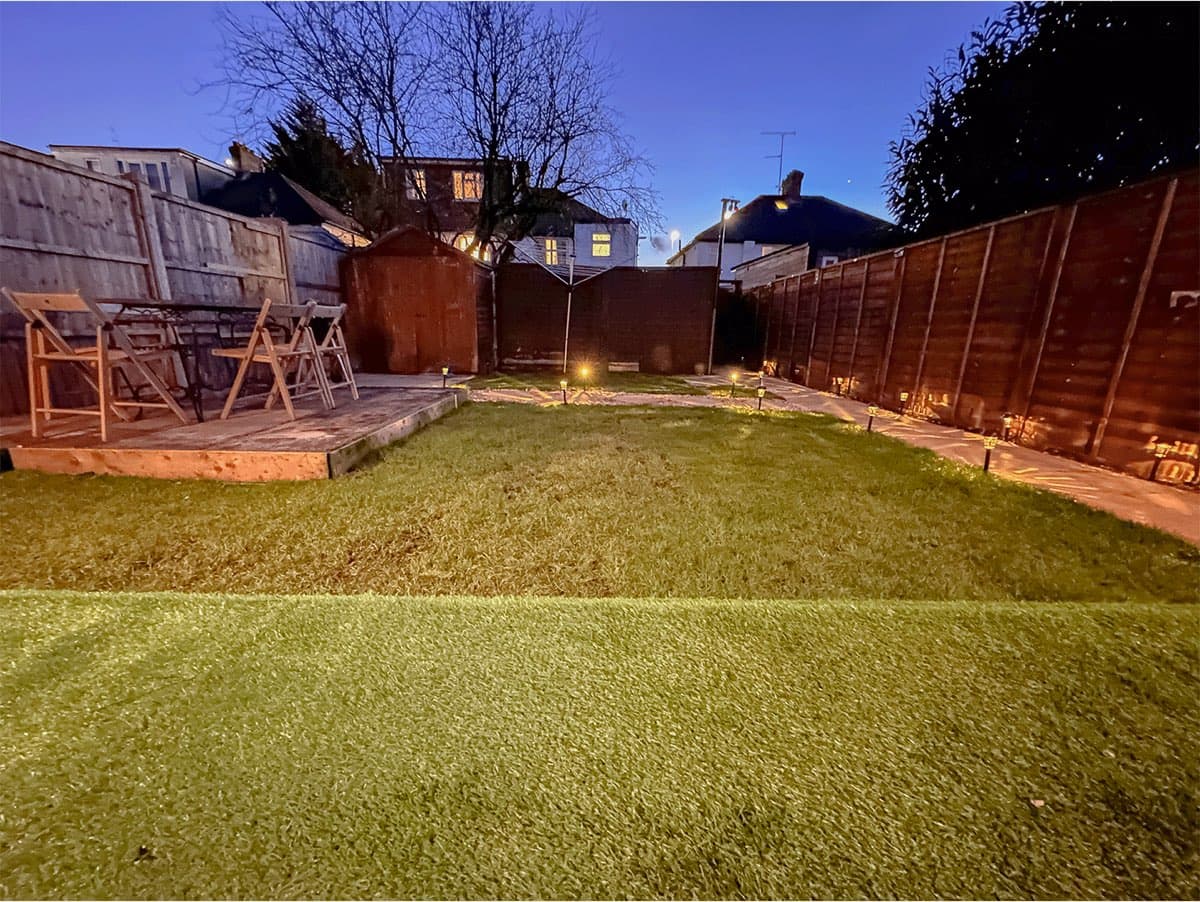
The rear garden has a lawn, a paved patio, decking with seating, a shed and low path lights. Off-street parking is at the front. Great North Way is the A1 through Hendon, so the A41 Watford Way and the M1 are close by, as are the shops, schools and station around Mill Hill Broadway.
At a glance
- One-bedroom maisonette plus a separate garden studio
- Two kitchens and two bathrooms
- About 752 sq ft in total
- Private rear garden with lawn, patio, decking and shed
- Off-street parking
- Loft access
- Currently run as serviced accommodation by RGS
- EPC rating D (maisonette)
- Council tax band C (Barnet)
360° tour
Walk through every room. Drag to look around, and tap the floor to move.
Tour not loading? Open it in a new tab.
The maisonette
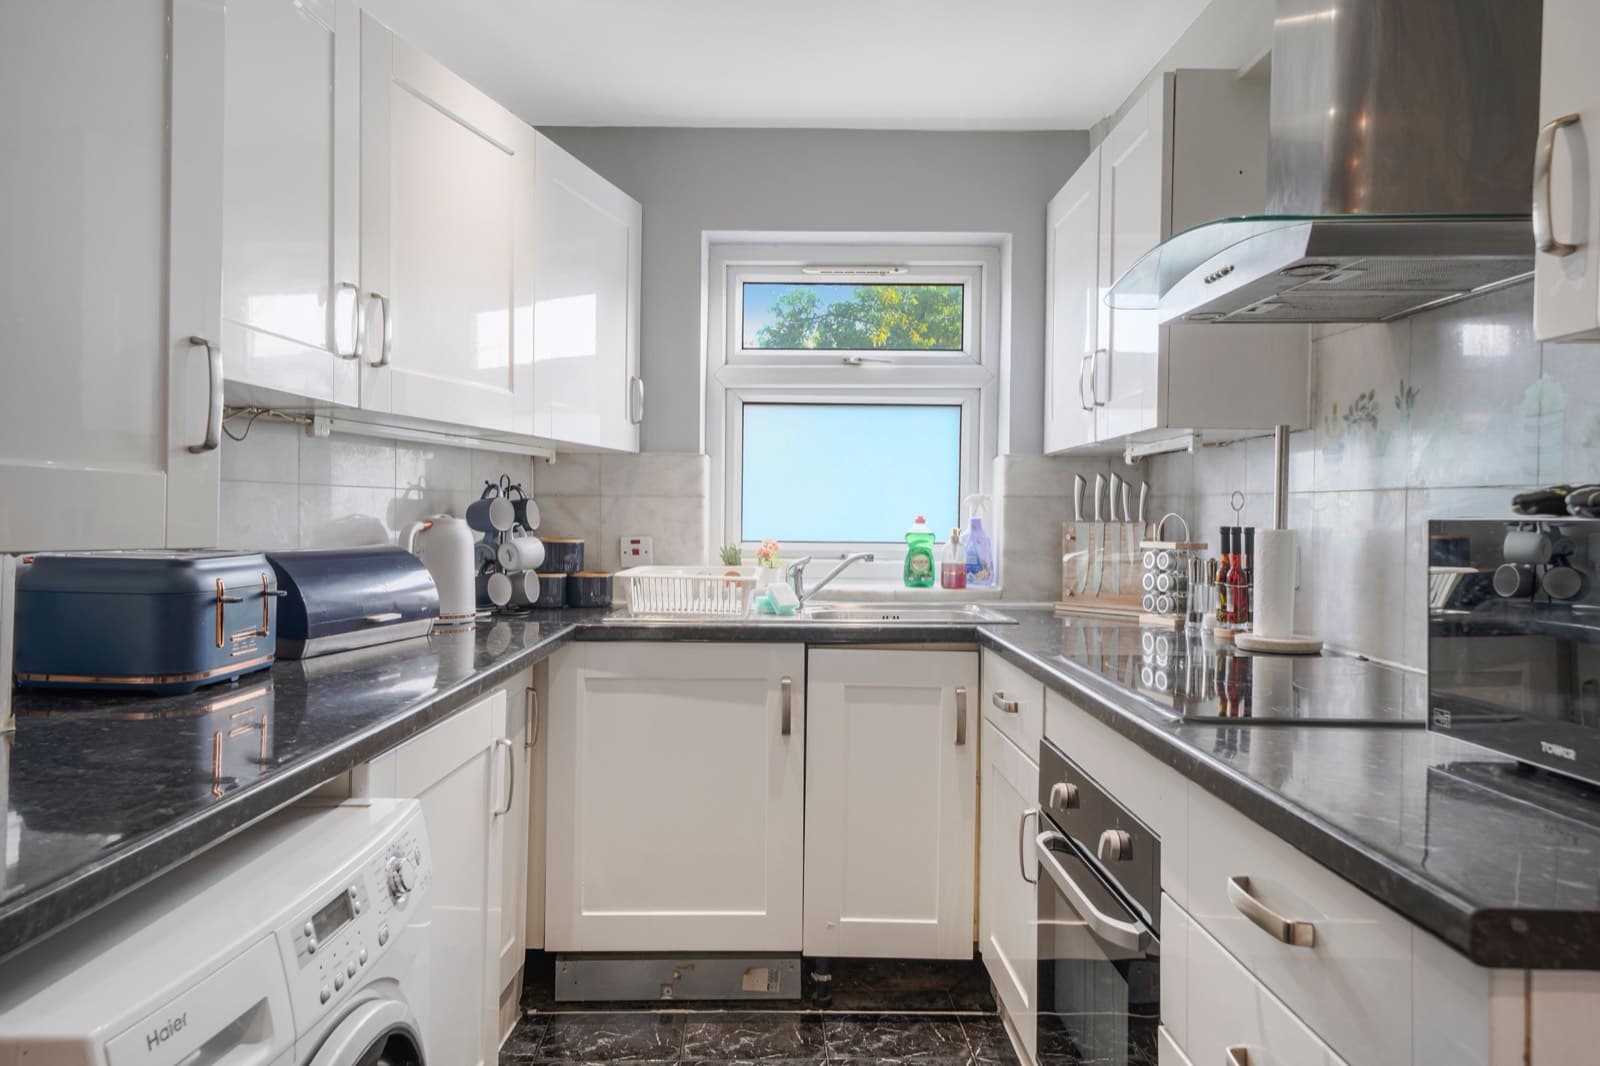 Kitchen
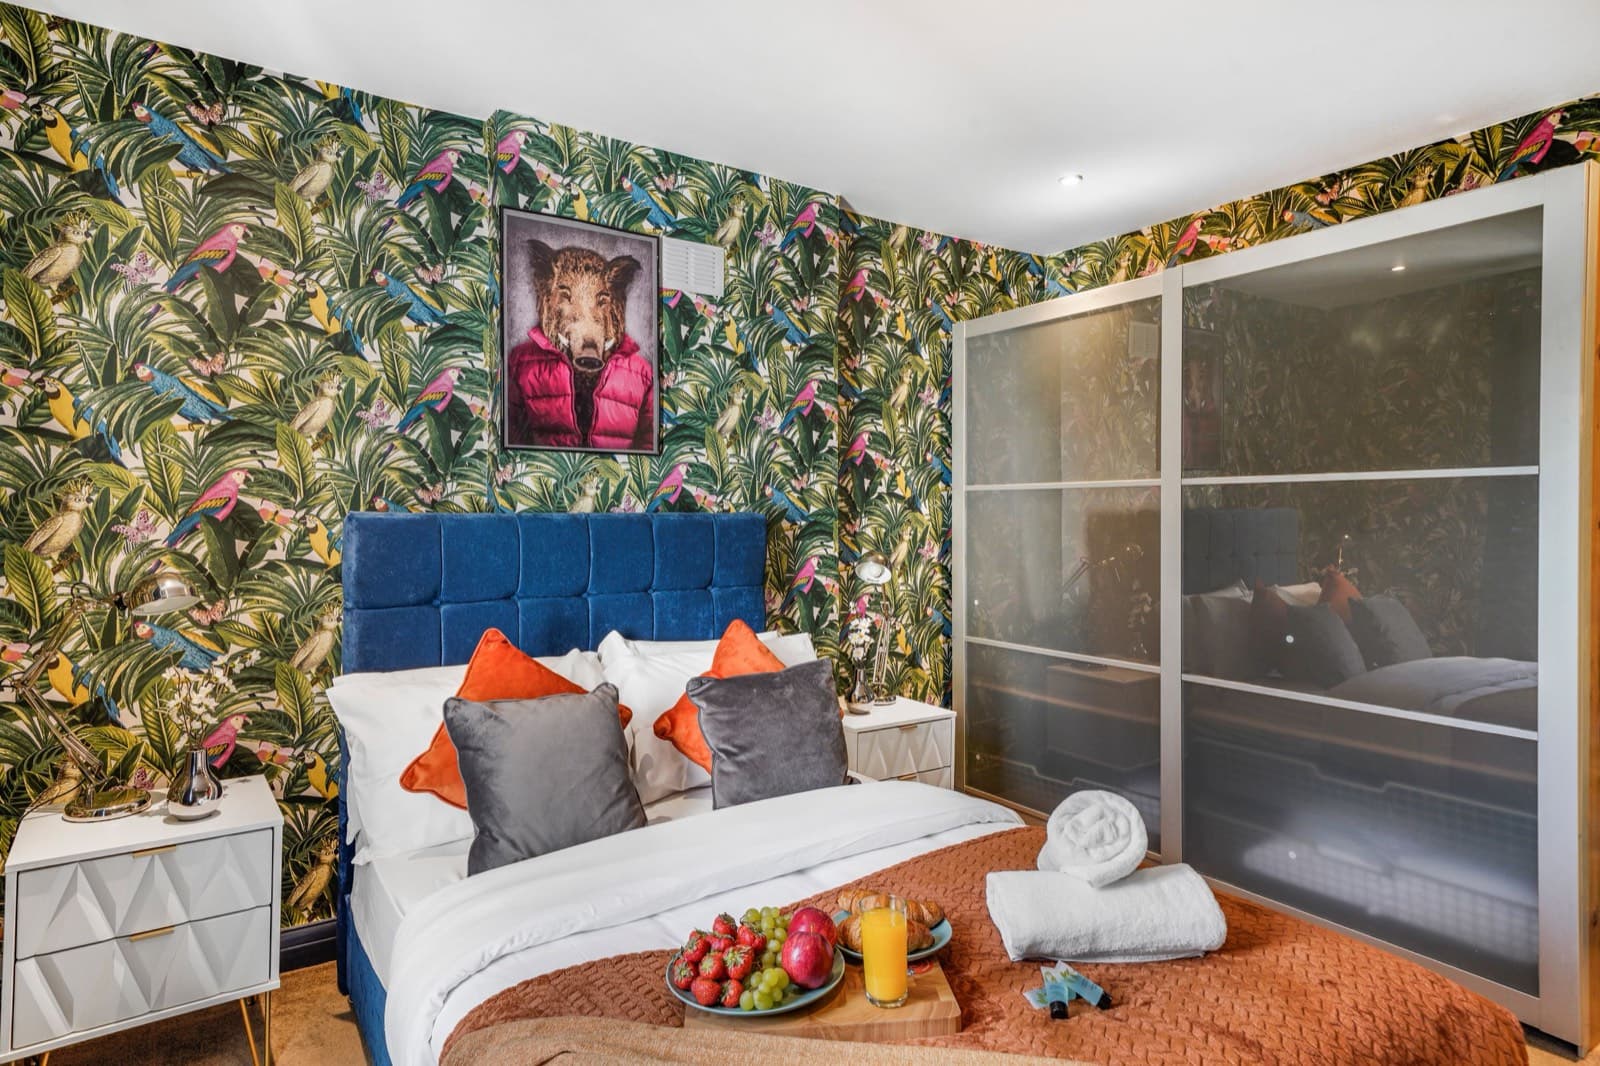 Bedroom
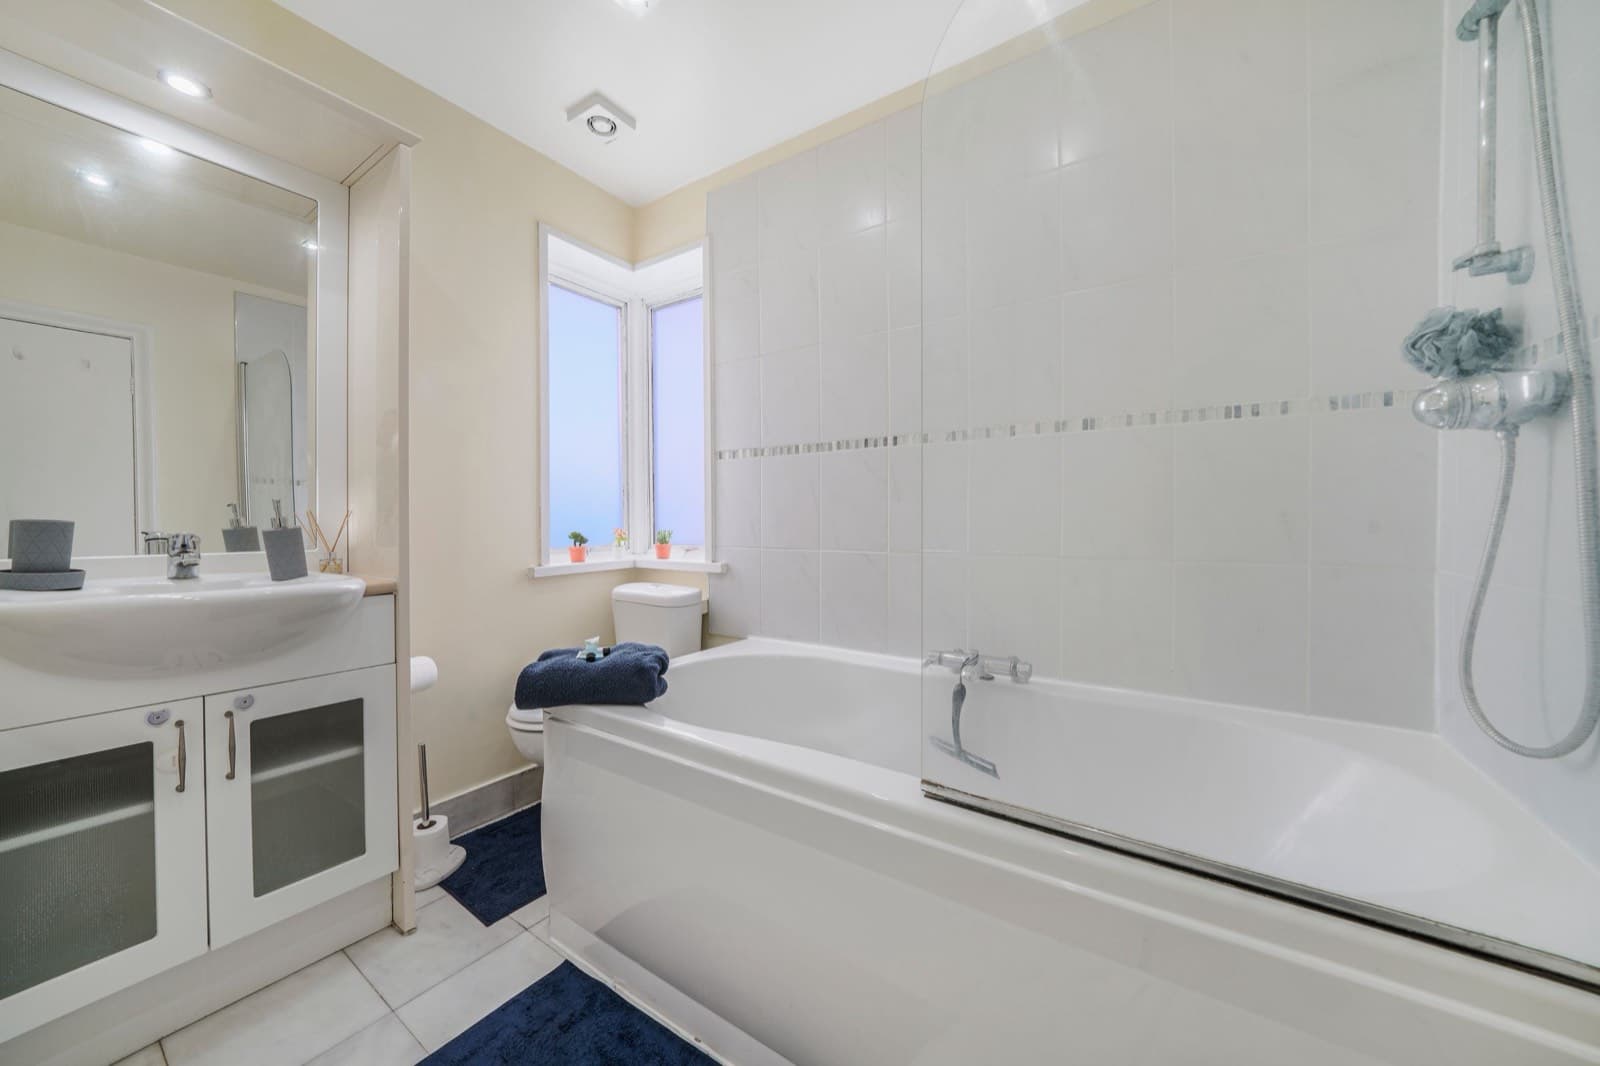 Bathroom
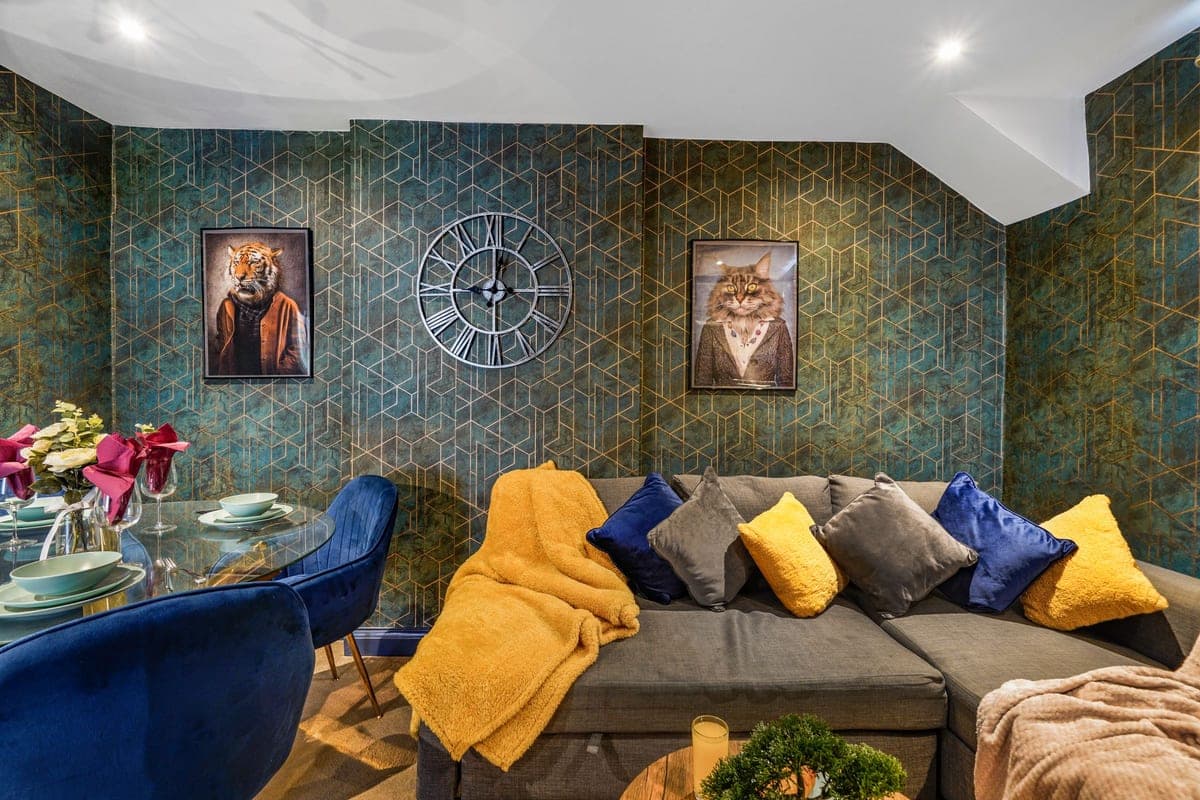 Living room
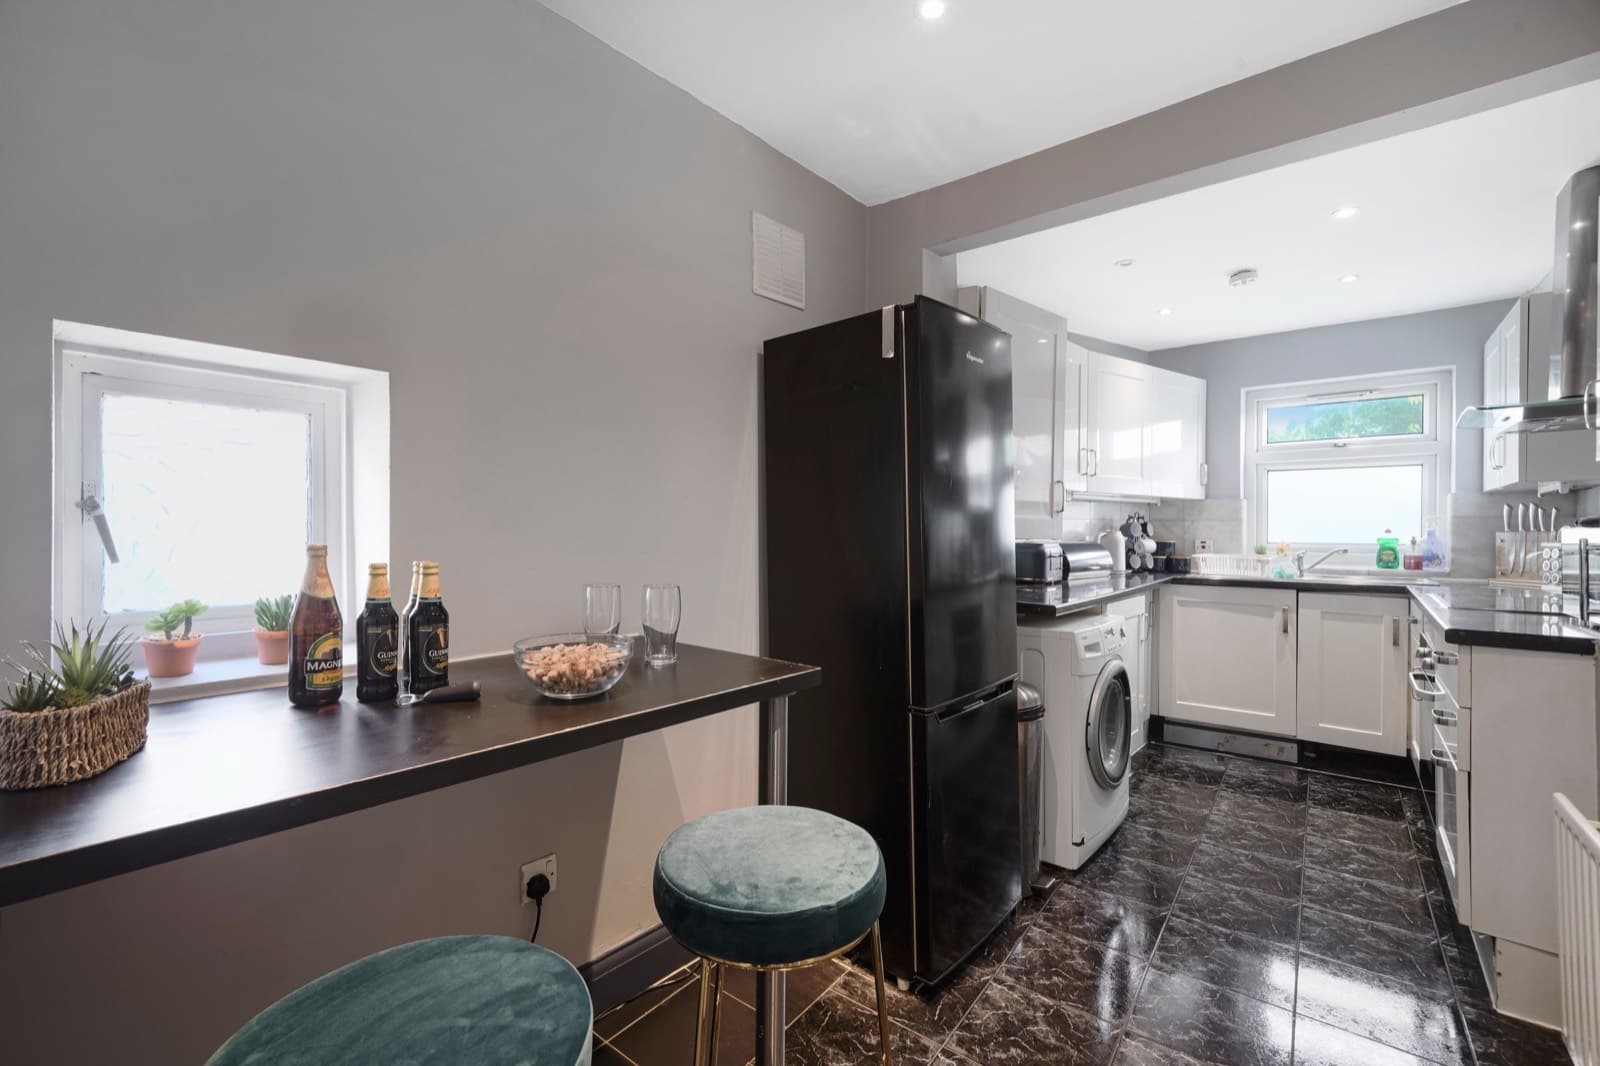 Kitchen
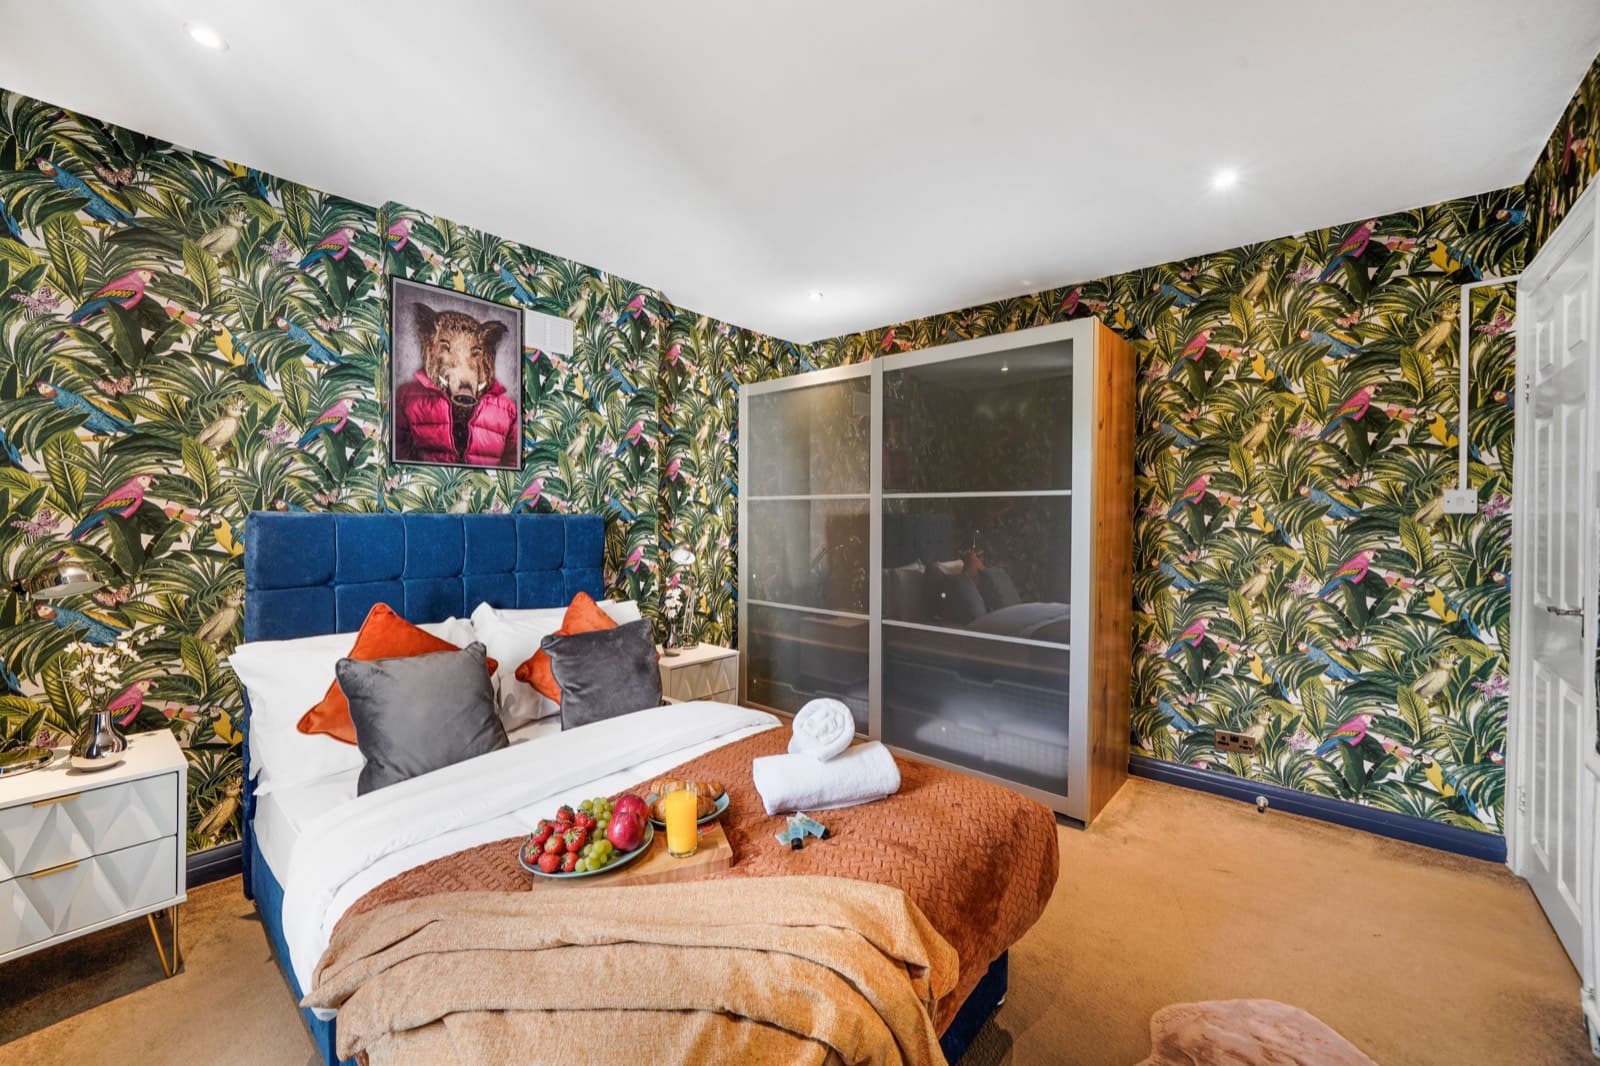 Bedroom
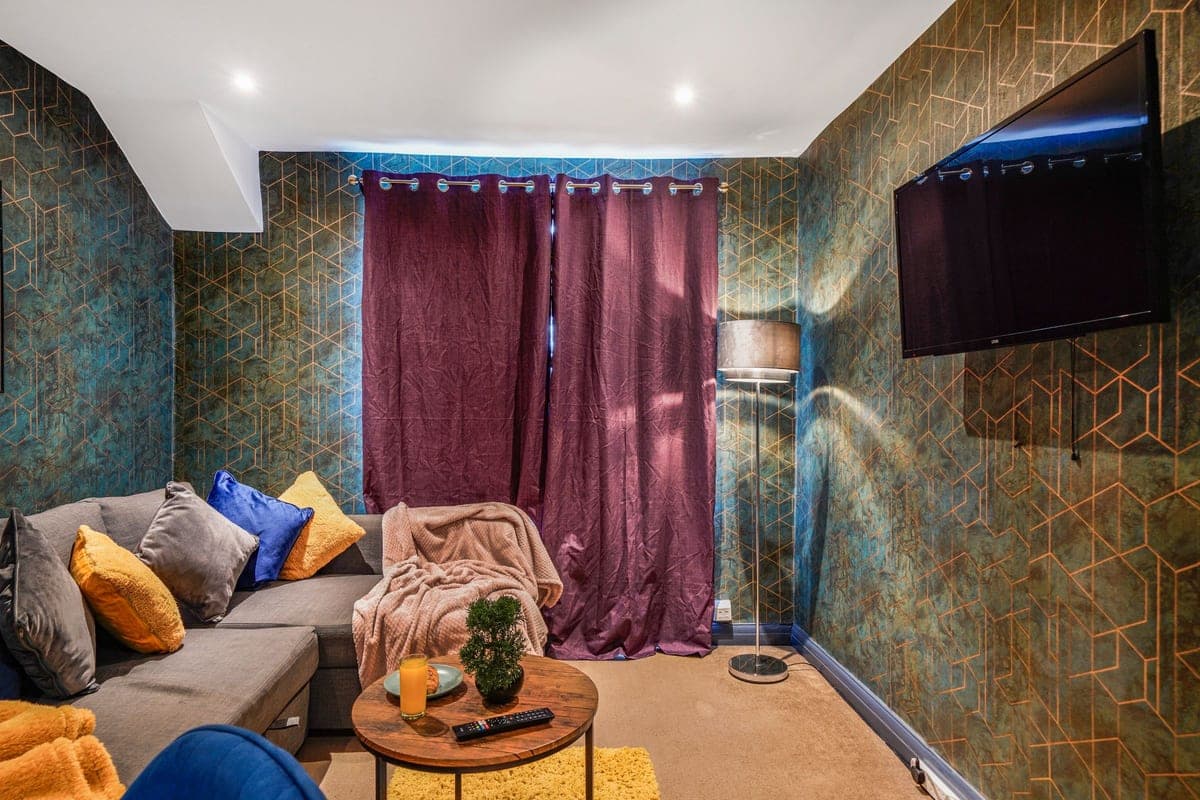 Living room
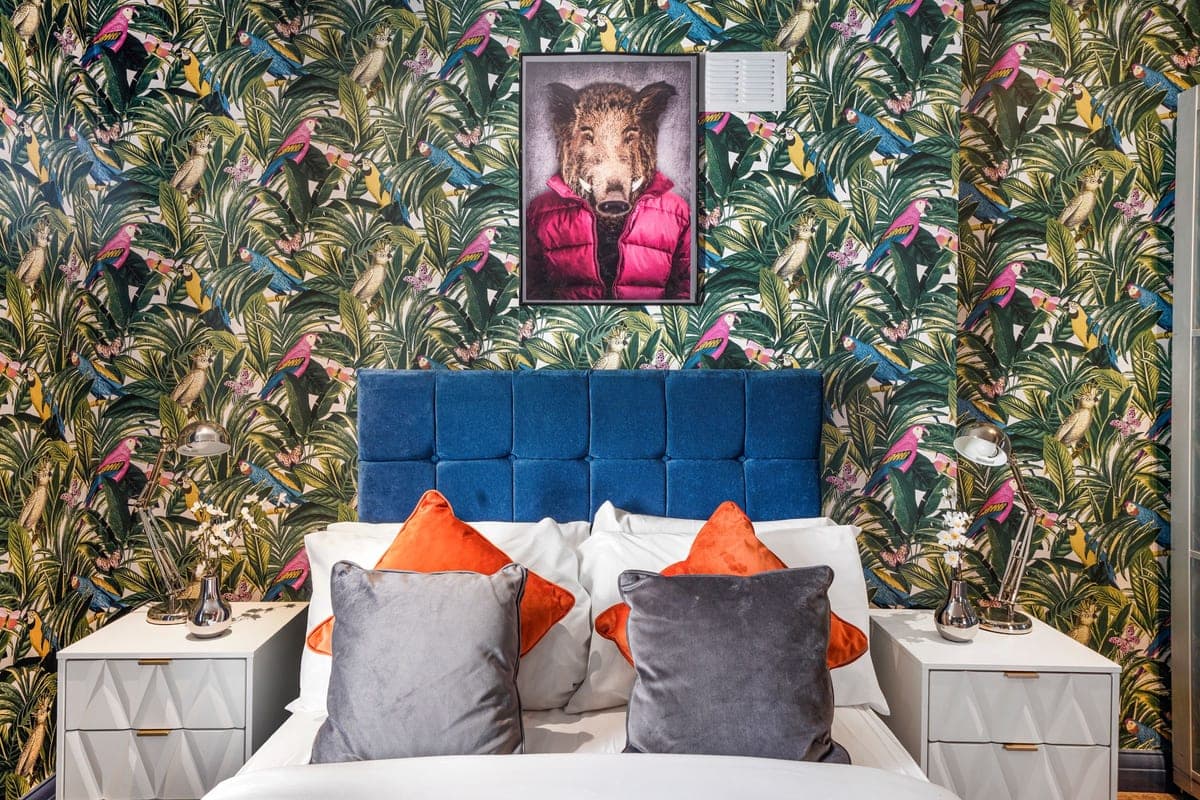 Bedroom
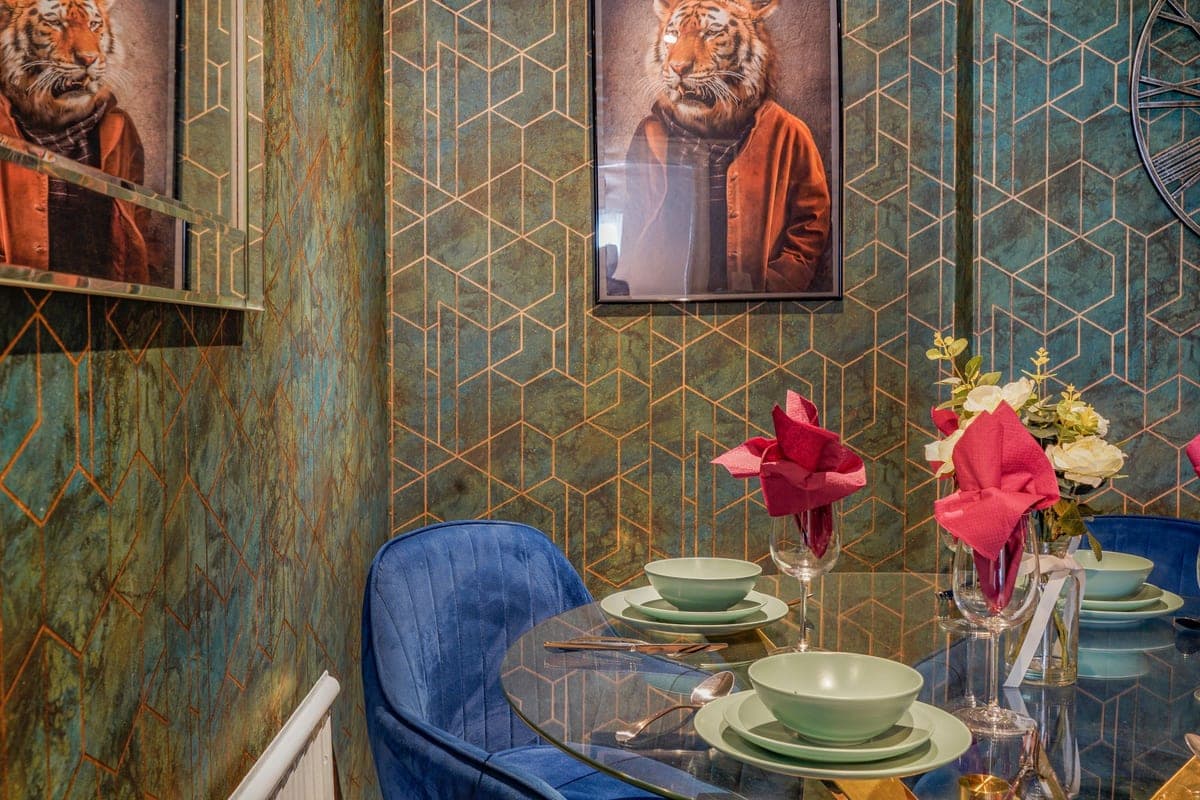 Living room
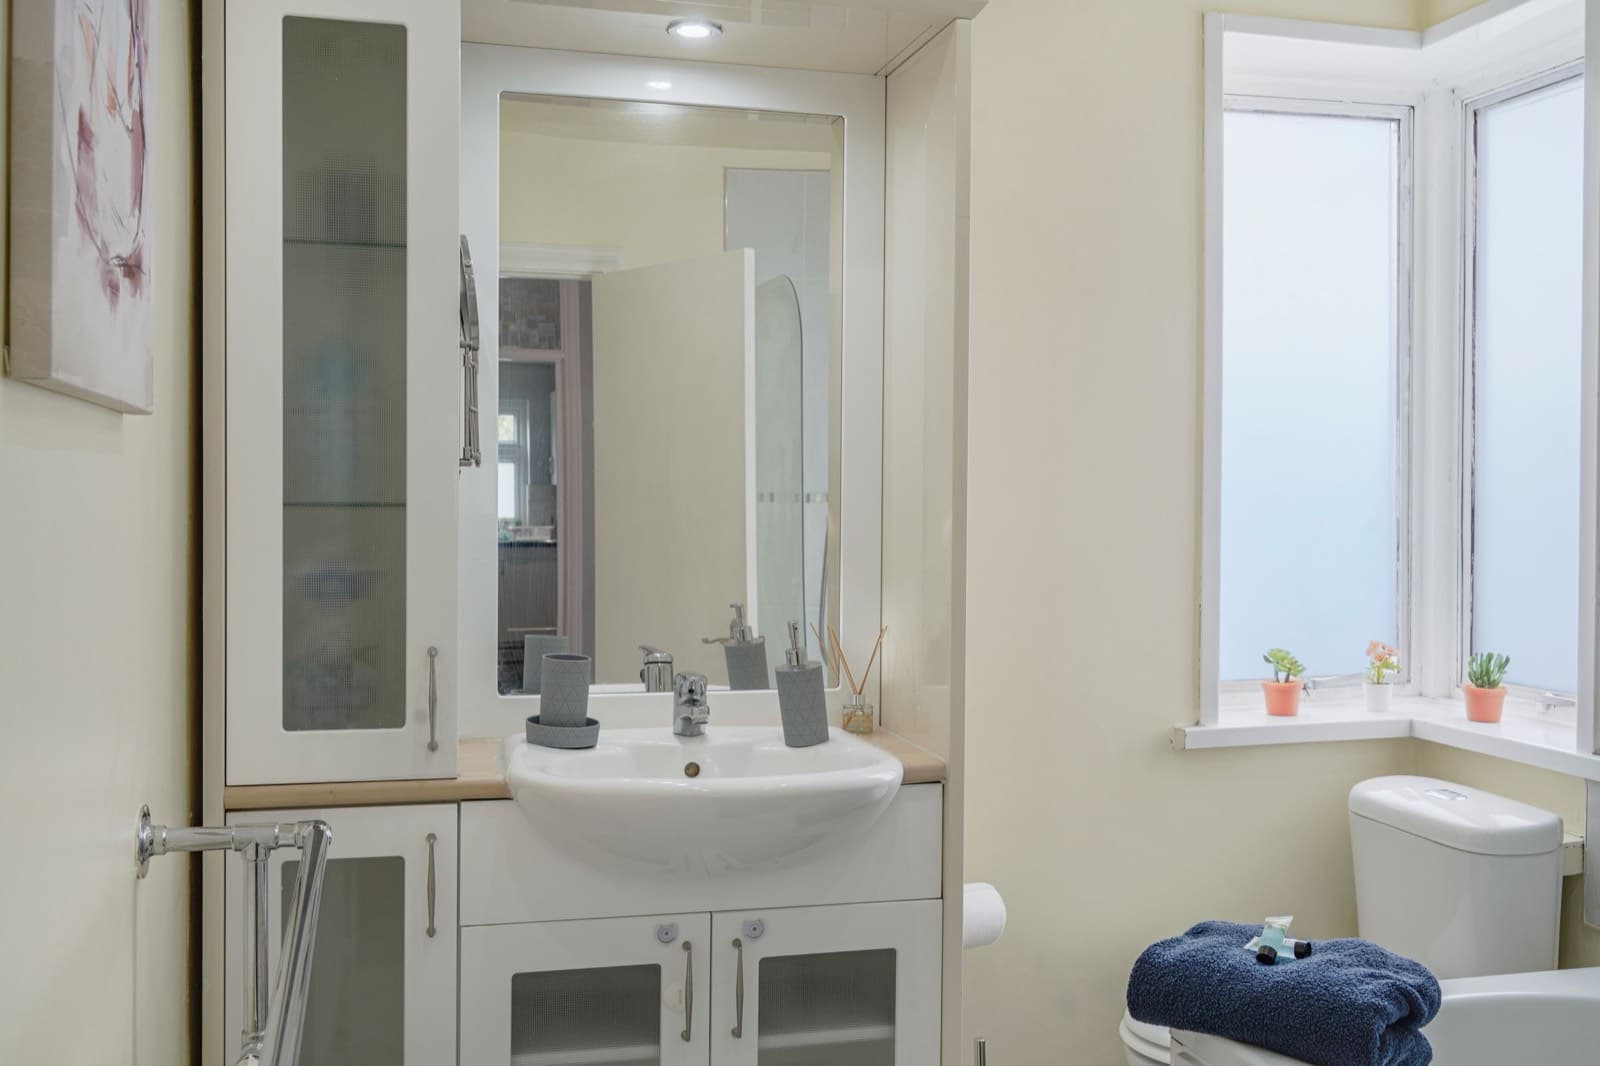 Bathroom
The garden studio
A separate studio at the back of the garden, with French doors, an open-plan living and sleeping space, a fitted kitchen and its own bathroom.
The garden
A private rear garden with a lawn, a paved patio, decking with seating, a shed and low path lights.
Room sizes
Maisonette (first floor)
| Living room | 10'0" x 13'10" |
|---|---|
| Bedroom | 10'11" x 12'5" |
| Kitchen | 7'2" x 15'11" |
| Bathroom | 6'11" x 7'9" |
| Landing | 6'3" x 8'8" |
Garden studio (ground floor)
| Kitchen and living area | 18'8" x 14'11" |
|---|---|
| Bathroom | 5'7" x 5'7" |
Total about 752 sq ft. Measurements are approximate. A floor plan is available on request.
Key information
- Price
- £340,000
- Tenure
- To be confirmed
- Council tax
- Band C, London Borough of Barnet
- Energy rating (EPC)
- Maisonette: D (61), could be C (70). Valid until 7 July 2035
- Property type
- First-floor maisonette with a separate garden studio
- Floor area
- About 752 sq ft (maisonette and studio)
- Parking
- Off-street parking
- Outside space
- Private rear garden with lawn, patio and decking
- Glazing
- Double glazed (2025 energy certificate)
- Heating
- Gas boiler and radiators (maisonette)
Personal interest: The seller is connected to RGS Properties. The Estate Agents Act 1979 asks us to tell you this before you make an offer, and we are happy to answer any questions about it.
Nearby
- A1 and A41 (Watford Way)
- M1
- Mill Hill Broadway shops, schools and station
Energy rating
The certificate covers the maisonette. The garden studio has no separate certificate on the GOV.UK register.
Book a viewing
See Great North Way for yourself
Tell us when suits you and we'll arrange it. You can also message us on WhatsApp or call +44 7400 054023.
These details are a general guide, prepared by RGS Properties from information supplied by the seller. They do not form part of any offer or contract. Measurements are approximate and the floor area is rounded. Services, appliances and fittings have not been tested. Please ask your solicitor to confirm the tenure, any lease terms and charges before you commit.
Also for sale